




BEDS4
BATHS4 full 1 partial
SQUARE FEET4,015
MLS#26033634
STATUSActive
PROPERTY TYPEResidential - Condominium
SUBDIVISIONNorth Oaks
SCHOOLAnn Arbor
Property Description
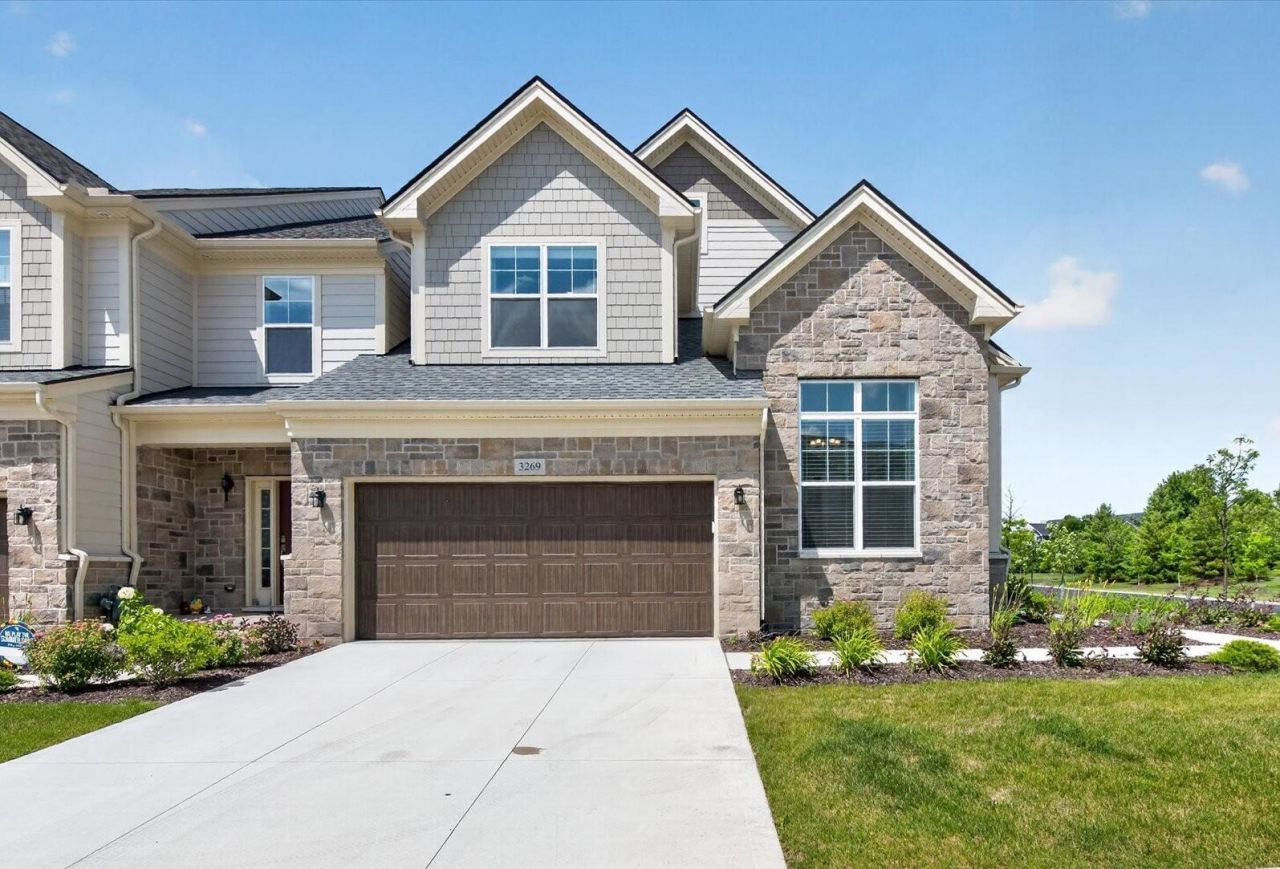
This exquisite home offers Luxury Living in a peaceful, nature-filled setting. Nestled in one of Ann Arbors most desirable communities, this end-unit Brandeis model features 4 bedrooms, 4 1/2 bathrooms, and a professionally finished basement. Spacious indoor areas create the feeling of a single-family home. The front door opens into a dramatic 2-story foyer that leads to bright, generous living spaces filled with natural light from expansive east-facing windows. Just off the foyer, a formal dining room provides an elegant setting for entertaining, while a versatile first-floor flex room offers the perfect space for a home office, den or library. The open-concept main level features an expanded great room and a handsome gas fireplace. The stunning gourmet kitchen is truly the heart of the home, complete with an oversized island, designer pendant lighting, premium appliances, abundant two-tone cabinetry, granite counters, and impressive, high-end upgrades that will delight any home chef The grand first-floor primary suite offers true main-level convenience with a tray ceiling, spacious walk-in closet, and an en-suite bath with dual vanities and a frameless glass shower. The first-floor laundry room with additional cabinetry provides exceptional storage and functionality, while a convenient mud room with a large closet and a well-appointed powder room complete the thoughtfully-designed main level. A beautiful curved staircase leads to two spacious bedrooms each with its own private bath and walk-in closet, providing comfort and privacy to family or guests. There is also an expansive loft with peaceful views of the surrounding greenery that can enjoyed as a comfortable lounge, reading retreat, or play area. The professionally finished basement adds enormous usable space featuring a large recreation and flex area, 4th bedroom with egress window, a full bath, and generous storage. Every detail reflects quality craftsmanship, modern elegance, and numerous upgrades. Highlights include hardwood flooring; Cat6 wiring throughout; wall-mounted TV connections in the great room, loft, and basement; a polyaspartic-coated garage floor; and a low-maintenance Trex deck designed for relaxing outdoors. Designer-selected finishes reflect the natural beauty of the surrounding landscape, creating a warm and sophisticated interior for every Michigan season. Enjoy resort-style amenities including two pools, a clubhouse, fitness center, yoga studio, and maintenance-free living with HOA-covered exterior maintenance, landscaping, water/sewer, and snow removal to your front door. Just minutes from parks, top-rated schools, the University of Michigan, hospitals, shopping, dining, and major expressways, this exceptional home is A MUST-SEE if youre looking for luxury, convenience, and tranquility. Home Energy Score of 7. Download report at a2gov.org/herdmap
Property Features
Property Type: Residential - Condominium
Basement: Full
Cooling: Central Air
Fireplaces: 1
Garage: 2 car attached
Heating: Forced Air
Home Style: Contemporary
Roof Type: Asphalt, Shingle
Taxes: $27,000
Year Built: 2024
Feature Descriptions
Appliances: Humidifier, Cooktop, Dishwasher, Disposal, Dryer, Microwave, Oven, Refrigerator, Washer
Association Amenities: Clubhouse, End Unit, Fitness Center, Playground, Pool
Association Fee Includes: Water, Trash, Snow Removal, Sewer, Lawn/Yard Care
Days on Site: 8
Exterior: HardiPlank Type, Stone
Fireplace: Gas Log, Living Room
Fireplace Y/N: Yes
Flooring: Carpet, Engineered Hardwood, Tile
HOA: Yes
HOA Fee: 535/Monthly
Interior: Garage Door Opener, Center Island, Eat-in Kitchen, Pantry
Laundry: Laundry Room, Main Level, Sink
Lot: Sidewalk
Parcel Number: 09-09-10-402-128
Parking: Garage Faces Front, Garage Door Opener, Attached
Patio/Porch: Deck
Road Surface: Paved
Rooms Total: 13
Sewer: Public
Sub Type: Condominium
Utilities: Natural Gas Connected, Cable Connected, High-Speed Internet
Water: Public
Window: Low-Emissivity Windows, Screens, Insulated Windows, Window Treatments
Local Schools
High School: Skyline High School
Middle School: Clague Middle School
Elementary School: Logan Elementary School
School District: Ann Arbor
Listed By / Shown By
Listed By
Agency Name: The Charles Reinhart Company
Agent Name: John Tenza
Agency Phone: 734-971-6070

Shown By
Agent Name: Gretchen Oberdick
Agent Phone: Cell: (419) 779-6834
Agency Title: Key Realty
 | The property comes from the Member MLS's of the Michigan Regional Information Center, LLC (MichRIC). Copyright 2026 Michigan Regional Information Center, LLC (MichRIC). All rights reserved. Information deemed reliable, but not guaranteed. Data Last Updated 07/11/2026. |
Estimate Your Payment
Estimated Payment
$ 7,811.69 per month $5,286.06 Principal & Interest $2,250.00 Property Tax $275.63 Homeowner's InsuranceChange Payment Information




Privacy Policy / DMCA Notice / ADA Accessibility


This site is hosted, designed and copyright
© 1994 - 2026 by
Delta Media Group, Inc. -- Patent Pending --
Agency License Information: 1-877-539-7589 | Ohio Lic# REC.2010002888 6800 W Central Ave #B, Toledo, OH 43617 | Michigan Lic# 6505366134 8040 Summerfield Rd, Lambertville, MI 48144 | Indiana Lic# RC52400106 3029 W Smith Valley Rd #211, Greenwood, IN 46142 | West Virginia LIC# 010306 Erin Rickman, Broker. 410 Market St #3, Parkersburg, WV, 26101 | Colorado LIC# EC.100108419 603 Rood Ave, Grand Junction, CO 81501 | Nevada LIC# B.0146350.LLC 9190 Double Diamond Pwky, Reno, NV 89521 | Florida LIC# CQ1073507 16638 Mooner Plank Cir, Wimauma, FL 33598 | Illinois LIC# 481014661 640 S Washington St. Suite 212, Naperville, IL 60540
Agent License Information: Brokerage/Company License Number: MI-65-05366134
3269 Hayster Drive | MLS# 26033634
This condo located at 3269 Hayster Drive, Ann Arbor, MI 48105 is currently listed for sale with an asking price of $945,000. This property was built in 2024 and has 4 bedrooms and 4 full and 1 partial baths with 4015 sq. ft. Hayster Drive is located in the North Oaks subdivision within the Ann Arbor school district. Search North Oaks real estate on gretchenoberdick.ikeyrealty.com today.