




BEDS4
BATHS
MLS#50224255
STATUS
PROPERTY TYPEResidential -
SUBDIVISIONDillingham Estates
SCHOOLClinton Community Schools
Property Description
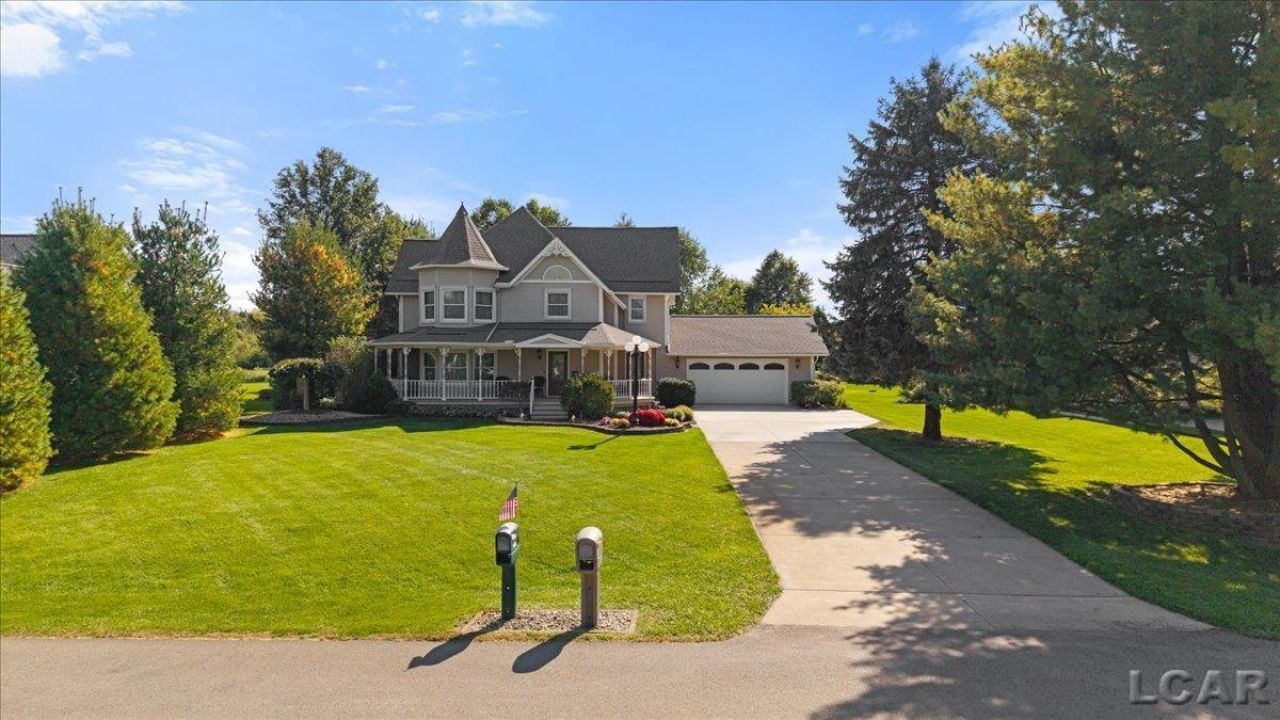
Timeless elegance meets contemporary style and top of the line quality in this spectacular Dillingham Estates home. Start with the living room featuring a full wall of glass front lighted cabinets and move to the gourmet kitchen with stunning hickory wood floors that flow underfoot. Custom built Amish cherry cabinets, quartz countertops and island, stainless steel appliances, butler pantry plus large double door pantry are only a few of the details. The kitchen and dining room open to the spacious family room accented by the gas fireplace. A half bath and laundry complete the first floor. Upstairs you will find 4 generously sized bedrooms and a full bathroom. The Owner's Suite includes a seating area, full bath with jetted tub, walk-in closet plus a double closet. Need more living area? The full basement features a recreation room perfect for a home theater, exercise room or quiet place to work from home. The attached 2.5 car garage has several cabinets for storage and an outlet for charging your electric vehicle.This outstanding Victorian-style home boasts a wrap-around porch that leads to a backyard oasis complete with lush landscaping including a hosta garden, composite deck with Sunsetter awning and newer 34.6 x 16 + 12 x 4 garage/workshop. This home has so many quality upgrades featured throughout the home starting with the fact that it was built with double insulated 2" x 8â?? exterior walls to significantly reduce noise and energy bills. A list is included in attachments.
Property Features
Property Type: Residential -
Basement: Yes
Cooling: Ceiling Fan(s), Central A/C
Garage: 2.5 car attached
Heating: Forced Air
Home Style: Victorian
Lot Size: 100 x 311.64 x100x 310.96
Year Built: 1988
Feature Descriptions
Appliances: Central Vacuum, Dishwasher, Disposal, Dryer, Microwave, Range/Oven, Refrigerator, Washer, Water Softener - Owned
Basement Features: Full, Partially Finished, Poured
Days on Site: 2
Exterior: Vinyl Siding
Fireplace: FamRoom Fireplace, Gas Fireplace
Lot Dimensions: 100 x 311.64 x100x 310.96
Sewer: Septic
Water: Private Well
Local Schools
School District: Clinton Community Schools
Listed By / Shown By
Listed By
Agency Name: Howard Hanna Real Estate Services-Tecumseh
Agency Phone: 517-424-4444
Shown By
Agent Name: Gretchen Oberdick
Agent Phone: Cell: (419) 779-6834
Agency Title: Key Realty

Estimate Your Payment
Estimated Payment
$ 3,236.37 per month $3,075.98 Principal & Interest $0.00 Property Tax (data not provided by mls) $160.39 Homeowner's InsuranceChange Payment Information




Privacy Policy / DMCA Notice / ADA Accessibility


This site is hosted, designed and copyright
© 1994 - 2026 by
Delta Media Group, Inc. -- Patent Pending --
Agency License Information: 1-877-539-7589 | Ohio Lic# REC.2010002888 6800 W Central Ave #B, Toledo, OH 43617 | Michigan Lic# 6505366134 8040 Summerfield Rd, Lambertville, MI 48144 | Indiana Lic# RC52400106 3029 W Smith Valley Rd #211, Greenwood, IN 46142 | West Virginia LIC# 010306 Erin Rickman, Broker. 410 Market St #3, Parkersburg, WV, 26101 | Colorado LIC# EC.100108419 603 Rood Ave, Grand Junction, CO 81501 | Nevada LIC# B.0146350.LLC 9190 Double Diamond Pwky, Reno, NV 89521 | Florida LIC# CQ1073507 16638 Mooner Plank Cir, Wimauma, FL 33598 | Illinois LIC# 481014661 640 S Washington St. Suite 212, Naperville, IL 60540
Agent License Information: Brokerage/Company License Number: MI-65-05366134
4207 Crescent View | MLS# 50224255
This home located at 4207 Crescent View , Tecumseh, MI 49286 is currently listed for sale with an asking price of $549,900. This property was built in 1988 and has 4 bedrooms. Crescent View is located in the Dillingham Estates subdivision within the Clinton Community Schools school district. Search Dillingham Estates real estate on gretchenoberdick.ikeyrealty.com today.